
Quick answer
Size a walk-in cold room by heat load, not floor area. Add transmission, air-change, product and internal loads over 24 hours, divide by the unit’s usable running time, then check internal volume against real product density, stacking height and door traffic. Floor area alone does not show whether a room holds temperature.
Why does sizing by floor area fail?
Most cold room enquiries start with a floor plan and a number of square metres. That number is useful for the building and almost useless for the refrigeration.
A cold room is a heat-balance problem. The equipment must remove, every day, the heat coming through the panels, the heat entering as warm air when the door opens, the heat inside the product you load, and the heat from lights, fan motors and people. None of those items is proportional to floor area alone.
Two rooms of identical footprint can differ by a factor of two:
- A 12 m² vegetable store with strip curtains and six deliveries a day is a different machine from a 12 m² room loading 400 kg of warm product every morning.
- A room with 100 mm polyurethane panels in a 32 °C ambient is not the same as one with 75 mm panels under a roof that reaches 55 °C in summer.
The Heatcraft engineering manual makes the same point from the equipment side: transmission through 100 mm of expanded polystyrene is roughly double that of the same thickness of foamed-in-place urethane. Insulation choice moves the load by a large margin before a single door is counted.
What are the four loads that make up a cold room heat load?
Every reputable calculation separates the same four components, following the structure of Heatcraft’s commercial refrigeration load manual.
| Load | What drives it | Data you must supply |
|---|---|---|
| Transmission | Panel area, insulation type and thickness, temperature difference across each surface, sun exposure | Internal dimensions, panel construction, design ambient, room temperature |
| Air change | Door size and type, number of openings, temperature difference between room and ambient | Openings per hour at peak, door type, strip or air curtain fitted |
| Product | Weight loaded per day, entering temperature, specific heat, latent heat if freezing, respiration for produce | Kilograms per day and the temperature at which they arrive |
| Internal | Lights, fan motors, people, forklifts | Lighting load, motor list, expected occupancy |
Three details are routinely missed.
Product load is not one number. It has a sensible-heat part before freezing, a latent-heat part if the product freezes, and for fresh produce a respiration part that continues for as long as the product is stored. A sheet that treats “200 kg per day” as a single figure understates any room handling produce or fresh meat.
Lighting is small but real. Storage areas are planned at 1 to 1.5 W per square foot, doubled for cutting rooms. Each watt becomes 3.42 BTU per hour the evaporator must remove.
People count. Where occupancy is unknown, the manual allows one person per 24 hours per 25,000 cubic feet; a busy prep room with several staff on a full shift is well above that.
Air change is the component with the widest variance. The manual is explicit that for heavy usage the infiltration allowance may be doubled or more. That sentence explains most “correct on paper, warm at lunchtime” complaints.
The same reference lists countermeasures: automatic closing doors, vestibules, strip curtains, air curtains and inflatable bumpers on loading doors. A strip curtain often changes the required evaporator size, which is a much larger cost.
How do you convert a 24-hour load into equipment capacity?
The calculation produces a heat load per 24 hours. Equipment is selected on an hourly figure, and the bridge is run time — how many hours per day the condensing unit is allowed to work.
Dividing by 24 assumes continuous running with no reserve. Standard practice designs for a shorter run time so the system can recover after defrost, after a delivery, or on the hottest day of the year.
| Room type | Design run time (h per 24 h) |
|---|---|
| 35 °F (1.7 °C) cooler, no defrost timer | 16 |
| 35 °F cooler with defrost timer | 18 |
| Blast cooler or freezer with positive defrost | 18 |
| Storage freezer | 18–20 |
| 25–34 °F (−4 to 1 °C) cooler, hot gas or electric defrost | 20–22 |
| 50 °F (10 °C) and above, coil above 32 °F | 20–22 |
A room designed at 16 hours has 50 per cent more reserve than one designed at 24 hours and recovers faster after a door is left open. A room designed at 24 hours has none: the first hot week or heavy delivery day puts it behind for good.
Two further checks belong at this stage:
- Evaporator temperature difference. The gap between room air and suction temperature sets humidity. A large TD dries the air, which is wrong for produce, meat and bakery.
- Defrost method. Off-cycle, electric or hot gas, with the termination condition stated. Wrong defrost on a freezer is the most common cause of ice build-up, alarm and product loss.
For rooms below 0 °C the manual also requires underfloor heating in the slab to prevent frost heave, with a minimum slab temperature around 40 °F and 55 °F normally used for freezer design. It cannot be added later without lifting the floor.
How much volume and how many door openings should you design for?
Load calculation sizes the machine; volume sizing decides whether the room holds what you buy.
Work from the product, not a rule of thumb:
- Count the real storage unit. Pallets, roll containers, shelving bays or crates. Record the footprint and usable stack height, then multiply by the number of units held at peak — not the average.
- Add circulation and access. Air must move around the product and staff must reach the back of the room. Frozen stock on pallets also needs clearance above the stack for the evaporator throw; a room filled to the ceiling stratifies temperature.
- Design for peak. Peak is the Friday before a long weekend or the week a new menu launches. Sizing for the annual average is the most common cause of a room that “used to be fine”.
- Check door count against traffic. One door on a kitchen walk-in opened fifty times a shift behaves differently from two doors on a loading dock used eight times a day. Door size matters: a 1,200 mm door admits roughly twice the air of a 700 mm door on the same cycle.
Write the traffic assumption into the quotation. If the design assumes twenty openings a day and the site does eighty, the equipment is not faulty, the brief was wrong, and both sides should see the number used.
What specification items decide whether the room holds temperature?
The load calculation is a document. These items decide whether it survives contact with the site.
| Item | What to write into the purchase order | Basis |
|---|---|---|
| Cold holding temperature | Maximum product temperature at the warmest point, measured, not set point | FDA Food Code cold holding limit 41 °F (5 °C); USDA FSIS guidance 40 °F (4.4 °C) or below |
| EU cold chain | Unbroken cold chain and documented temperature control | Regulation (EC) No 852/2004, Article 4(3) |
| Hygiene and construction | Certification to the commercial refrigeration standard required in the target market | NSF/ANSI 7 covers storage refrigerators and freezers including walk-ins |
| Panel specification | Thickness in mm and core density in kg/m³, skin material per face | Transmission varies strongly with insulation type at equal thickness |
| Door and gasket | Door type, gasket material, closer, strip or air curtain included | Infiltration is the most variable load |
| Defrost | Method, termination, drain heat trace for freezers | Ice build-up is the leading cause of alarms |
| Controls | Whether the controller logs, exports and alarms, and to which protocol | Auditors and chain clients request records |
| Documentation | Refrigerant declaration, wiring diagram, O&M manual, spare parts list | Customs, insurers and maintenance contractors ask |
The last two rows are where export projects lose time. A container arriving without a refrigerant declaration, or with a wiring diagram that does not match the delivered configuration, can sit at customs while the opening date passes.
On certification wording, ask for the certificate covering the exact model and market. “CE marked” on a quotation is a statement of intent; the declaration of conformity is the document.
How does Zhongji Metal approach cold room sizing?
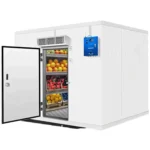
Zhongji Metal has manufactured commercial refrigeration and kitchen equipment in Shandong, China since 2010, exporting to more than 130 countries. Cold rooms are built as modular cold room kits in panel form, so the room is specified to the load rather than assembled from stock sizes.
Sizing starts with four questions before any price: what goes in the room and at what incoming temperature, how many kilograms per day, how many door openings per shift, and the summer ambient at the site. From those we return a load summary with the four components separated, a recommended running time, and the evaporator and condensing unit selection that follows.
Two points from export experience:
- Ambient is usually understated. Buyers quote the city’s average summer temperature, but the condensing unit sits on a roof or in a plant room where air is 8–12 °C hotter. Design ambient should be measured at the unit.
- Power supply decides the compressor. Single-phase is common in small retail, three-phase normal above roughly 5 kW. Confirming supply early avoids a redesign after the panels are made.
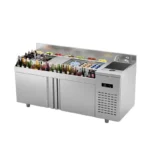
Where a project includes preparation beside storage, the same logic applies to refrigerated workbenches: pan-level temperature is the specification, not cabinet air. Buyers fixing the gas should read our 2026 refrigerant rules guide first, because refrigerant choice constrains what is available in each market.
Send the room dimensions, product list with daily quantities, door traffic and site ambient, and we will return a load calculation with the selection behind it.
Frequently asked questions
How do I calculate the size of a walk-in cold room?
Calculate the 24-hour heat load from four components: transmission through panels, air infiltration through doors, product load, and internal gains from lights, motors and people. Divide by the design run time, typically 16 to 22 hours, then check internal volume against peak stock. Capacity follows the load; volume follows the stock.
Can I size a cold room from the compressor horsepower?
No. Horsepower is an output of the load calculation, not an input. The same nominal compressor delivers different capacity at different evaporating and condensing temperatures, so a horsepower figure without a design condition says very little. Ask for capacity in kW or BTU/h at your room and ambient temperatures.
What temperature should a walk-in cooler be set to?
In the United States the FDA Food Code cold holding limit is 41 °F (5 °C) and USDA FSIS advises 40 °F (4.4 °C) or below. Many operators design for 2–4 °C air temperature so product stays under the limit with margin. In the EU, Regulation (EC) No 852/2004 requires an unbroken cold chain with documented temperature control.
Does a bigger cold room cost more to run?
Not automatically. A larger room has more panel area and more air to pull down after each opening, but an undersized room that never reaches set point and defrosts badly usually costs more. The expensive case is a room too small for its door traffic, not one that is slightly generous.
How many door openings should I allow for?
Count the actual openings during your busiest shift and add a margin for growth. Reference manuals note that infiltration may be doubled or more for heavy usage, which is why door traffic belongs in the design brief. If the count is uncertain, specify strip curtains or an air curtain and record the assumption.
Is NSF/ANSI 7 required for a cold room?
It depends on the market and the client. NSF/ANSI 7 sets minimum food protection and sanitation requirements for commercial refrigerators and freezers, including walk-in storage units, and is widely requested by chain operators in North America. For EU-bound projects the marking and hygiene requirements differ; confirm with your buyer’s authority.
What is the most common sizing mistake?
Designing for the average day instead of the peak day, and leaving the condensing unit no reserve. A room sized at 24 hours of run time has nothing left for a hot week, a long defrost or a heavy delivery. Sizing at 16 to 20 hours costs a little more at purchase and avoids disputes later.
Sources
- Heatcraft Refrigeration Products, Engineering Manual — Commercial Refrigeration Cooling and Freezing Load Calculations (H-ENGM0408): heatcraftrpd.com
- Regulation (EC) No 852/2004 on the hygiene of foodstuffs, Article 4 and Annex II: eur-lex.europa.eu
- USDA Food Safety and Inspection Service, Refrigeration and Food Safety: fsis.usda.gov
- NSF, Food Equipment Standards — NSF/ANSI 7, Commercial Refrigerators and Freezers: nsf.org
- Kentucky Department for Public Health, food safety training material citing the FDA Food Code 41 °F cold holding requirement: training.chfs.ky.gov
Local codes vary; verify requirements with your authority having jurisdiction.
Author: China Zhongji Metal
WhatsApp: +86 190 5035 2733
Website: https://zhongjimetal.com
Alibaba.com: https://zhongjimetal.en.alibaba.com