
Quick answer
Kitchen drainage is a layout decision before it is a plumbing decision. Where water-flush cleaning is used, floors must be graded to drains and wall-floor junctions coved and sealed; where it is not, junctions must be coved and closed. Equipment bases, drain positions and floor falls are designed together, because a drain under a plinth cannot be cleaned.
What do the food codes actually require?
Two requirements are often confused: the floor surface, and what happens to water on it.
In the United States, FDA Food Code §6-201.11 requires floors, floor coverings, walls and ceilings to be designed, constructed and installed so they are smooth and easily cleanable, with an exception for antislip floor coverings or applications used for safety reasons and as otherwise provided in §6-201.14. §6-201.13 then splits by cleaning method: where cleaning methods other than water flushing are used, floor and wall junctures must be coved and closed to no larger than 1 mm (one thirty-second of an inch); where water-flush cleaning is used, floors must be provided with drains and graded to drain, and the floor and wall junctures coved and sealed.
In the European Union, Regulation (EC) No 852/2004, Annex II, Chapter II, paragraph 1(a) requires floor surfaces to be maintained in a sound condition and to be easy to clean and, where necessary, to disinfect, using impervious, non-absorbent, washable and non-toxic materials unless the competent authority accepts alternatives — and, where appropriate, floors are to allow adequate surface drainage. Chapter I, paragraph 8 of the same Annex deals with the drainage itself: facilities must be adequate for the purpose, designed and constructed to avoid the risk of contamination, and where channels are fully or partially open they must be designed so that waste does not flow from a contaminated area towards or into a clean area.
| Requirement | US Food Code | EU 852/2004 |
|---|---|---|
| Floor surface | Smooth, easily cleanable (§6-201.11) | Sound, easy to clean, impervious, non-absorbent, washable, non-toxic (Annex II, Ch II, 1(a)) |
| Floor-wall junction | Coved and closed to 1 mm, or coved and sealed with water flushing (§6-201.13) | Coved detail implied by cleanability; verify with local code |
| Drains | Required where water-flush cleaning is used, floor graded to drain (§6-201.13(B)) | Adequate surface drainage where appropriate (Ch II, 1(a)) |
| Flow direction | Not specified in this section | Waste must not flow from contaminated to clean areas (Ch I, 8) |
That last row is the one designers underestimate. The EU wording makes drainage direction a hygiene requirement: an open channel running from the dishwash area past a prep bench carries soil toward clean work.
Occupational safety rules add a parallel requirement. OSHA’s walking-working surface standard, 29 CFR 1910.22(a)(2), requires workroom floors to be kept clean and, to the extent feasible, dry, and states that where wet processes are used drainage must be maintained and dry standing places such as false floors, platforms and mats provided.
Why does “graded to drain” change the equipment layout?
A floor that has to fall to a drain has a shape, and equipment has to sit on that shape without creating a pond or a dead zone. Three consequences follow immediately.
Every drain is a low point, and low points collect equipment. The natural drawing move is to push benches and cabinets against the wall and put the drain in the open floor. That works until the drain needs cleaning, at which point someone has to move a 200 kg unit — so either the drain is placed where it can be reached, or the equipment is detailed to be movable.
Falls run out of a room faster than they run across it. Short falls toward a wall drain are easy to achieve; long falls across a wide room require a slope that shows up in the finished floor level and in the door threshold. Drain position and fall direction are therefore decided with the equipment layout, not after it.
Ponding is a compliance issue, not a cosmetic one. Standing water on a floor required to be graded to drain is evidence that the fall is wrong, and it lifts humidity around stainless equipment, which is where surface staining starts.
Which drain type fits which zone?
Drain selection is driven by traffic, cleaning method and water volume; this table compares options by behaviour, not by brand.
| Type | Best suited to | Watch out for |
|---|---|---|
| Floor sink with removable grate | Prep areas, hand-wash and mop points, low-to-medium water | Grate and basket need daily clearing; small footprint limits flow |
| Linear trench drain with grating | Dishwash and pot-wash zones, areas washed down with a hose | Channel must be accessible along its length; falls must run into the channel, not along it |
| Point drain with dome strainer | Wet rooms where equipment is on legs | Solids blind the strainer quickly in food-prep zones |
| Curbed cleaning facility or service sink | Mop water and liquid waste disposal | Requires a floor drain within the curbed area to be usable as intended |
The service sink requirement is explicit in the US code: §5-203.13 requires at least one service sink or one curbed cleaning facility equipped with a floor drain, conveniently located for cleaning mops and similar wet cleaning tools and for disposing of mop water and similar liquid waste, and it prohibits using toilets and urinals for that purpose.
Trench drains solve the hose-wash problem but add a maintenance obligation: the channel is a long, shallow, open vessel that needs a fall actually reaching it. A trench installed level, with water standing in the middle, is worse than a floor sink.
How should equipment bases be detailed?
The base is what connects the equipment to the drained floor, and it decides whether the floor under the unit can ever be cleaned.
The US code approaches this through §4-402.11 and §4-402.12. The Food Code’s own explanation of §4-402.11 states that fixed equipment must be installed so that cleaning access is possible on all sides, above and underneath, or so that the need for cleaning is minimised by closely abutted surfaces; that equipment subject to moisture is sealed; that harbourage of insects and rodents is prevented; and that pest monitoring remains possible. Its explanation of §4-402.12 adds that where elevating equipment is not feasible or is prohibitively expensive, sealing to prevent contamination is required.
| Base option | Cleaning access | Best used when | Cost and site implications |
|---|---|---|---|
| Legs with adjustable feet | Good; floor visible and mop-reachable | Most benches, sinks, cooking lines | Requires a flat, drained floor; feet must not crush the floor coating |
| Casters | Good, but the unit moves | Mobile prep tables, rack trolleys, units that must be pulled out for cleaning | Braked casters needed; services must be flexible |
| Sealed plinth | None under the unit; relies on sealing | Units that cannot be lifted, in dry zones | Cheapest base; only defensible where the floor beneath is sealed and dry |
| Curb or kerb | Good; contains wash water | Wet zones, units adjacent to a floor fall | Adds a step at the door or access point; must be coved at the junction |
| Wall-mounted on brackets | Excellent | Sinks, shelving, small units in tight rooms | Wall structure and height must suit; floor fully clear |
The choice interacts with the drain. A sealed plinth over a floor that falls away from it is a trap: water runs under the edge, the sealant fails, and the void stays wet. In wet zones, either elevate the unit so the floor can be cleaned, or curb and seal it so water cannot reach the void — and inspect the seal as part of maintenance.
Where does drainage design go wrong on site?
Failures cluster in a few places, and most are visible at commissioning.
Fall reversed in the field. The drain is set, the screed is laid, and the fall runs away from the outlet because a service penetration forced a change. Pour water at the furthest point before the equipment arrives and watch where it goes.
Drain relocated without moving the equipment. A late change moves a gully 600 mm, and the adjacent unit now sits on the low point with its legs in water.
Clean and dirty flows crossing. An open channel serving raw-prep and clean areas in the wrong direction contradicts the EU requirement that waste must not flow from a contaminated area toward or into a clean area. Reversing the fall or splitting the runs is cheaper at design stage than after tiling.
Missing service point. Mop water into a hand-wash or prep sink because no service sink or curbed facility is within reach — a §5-203.13 failure that also contaminates a food-contact surface.
What should the drawing package show?
Drainage and equipment installation fail at the interface between trades, so the information has to be drawn once and referenced by everyone.
| Drawing item | What it must show | Who uses it |
|---|---|---|
| Equipment layout | Footprint, base type (legs, casters, plinth, curb), service connections | Kitchen designer, MEP, contractor |
| Floor drainage plan | Drain type and position, fall direction and slope notation, high points | Plumbing contractor, tiler |
| Floor build-up detail | Finish, substrate, coving at wall and at curb | Tiler, site manager |
| Junction details | Cove radius at wall-floor and curb-floor, sealing method | Site manager, inspector |
| Water test record | Hose test result before equipment installation | Commissioning, handover pack |
The water test is the cheapest item on that list and the one most often skipped: a fall that looks correct on a drawing can be defeated by a 10 mm screed error 20 metres away.
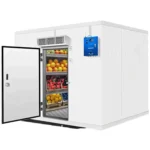
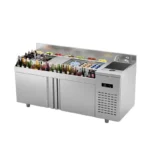
Zhongji Metal has manufactured stainless steel commercial kitchen and cold storage equipment in Shandong, China since 2010 and exports to more than 130 countries. Equipment bases are quoted with the layout, not after it: the stainless steel workbench range comes with adjustable legs or braked casters, the modular cold room is detailed with a floor and threshold that suit the room’s drainage, and the bar counter carries its waste connections in the base. Base type, leg height and curb details are confirmed against the project’s floor drawing before production. The range is on our Alibaba.com storefront; CE marking is available for EU-bound orders.
Frequently asked questions
Does my kitchen floor have to be graded to a drain?
It depends on the cleaning method. Under the FDA Food Code §6-201.13, floors in establishments using water-flush cleaning must be provided with drains and graded to drain. Where other cleaning methods are used, that specific requirement does not apply, but the floor must still be smooth and easily cleanable and the floor-wall junction coved and closed to no larger than 1 mm.
How many drains does a commercial kitchen need?
No single number applies; the codes set a performance requirement, not a count. Size the drainage by zone: one point per wet area, a linear channel where hose washing is used, and a drained curbed facility for mop water. Then check each drain is reachable for cleaning without moving fixed equipment, because an inaccessible drain will not be maintained.
Can equipment sit directly on the floor?
Only if the installation meets the access or sealing requirement. The Food Code’s explanation of §4-402.11 accepts either cleaning access on all sides and underneath, or closely abutted surfaces that minimise the need for cleaning, plus sealing where the equipment is subject to moisture. A sealed plinth in a wet zone is the detail most likely to fail in service.
Why is water pooling beside my worktable?
Usually a fall that runs to the unit rather than to the drain, or a drain set at the wrong end of a run. Water finds the lowest point, and a table leg or plinth edge creates one. A hose test before equipment installation would have shown it; correcting it afterwards means lifting the floor or moving the drain.
Is a trench drain better than a floor sink?
For a dishwash or pot-wash zone that gets hose-washed, a trench drain usually performs better because it intercepts water across a line rather than at a point. For a prep area or a mop point, a floor sink with a removable basket is simpler to clean and cheaper to install. The trench only wins if it is level-free and fully accessible.
Who is responsible for the floor falls, the equipment supplier or the contractor?
The floor falls belong to the building contract; the equipment base belongs to the equipment supplier. The interface — where the base meets the fall, and whether the drain stays accessible — has to be drawn by whoever owns the layout. Most disputes come from an interface nobody drew.
Local codes vary; verify requirements with your authority having jurisdiction.
Sources
- FDA Food Code 2022 — §6-201.11 floor cleanability, §6-201.13 floor-wall junctures and grading to drain, §5-203.13 service sink, §4-402.11 and §4-402.12 fixed equipment spacing and sealing.
- Regulation (EC) No 852/2004 on the hygiene of foodstuffs — Annex II, Chapter I, paragraph 8 on drainage and Chapter II, paragraph 1(a) on floor surfaces.
- OSHA 29 CFR 1910.22 — Walking-working surfaces, general requirements — paragraph (a)(2) on drainage in wet processes and dry standing places.
Author: China Zhongji Metal
WhatsApp: +86 190 5035 2733
Website: https://zhongjimetal.com
Alibaba.com: https://zhongjimetal.en.alibaba.com